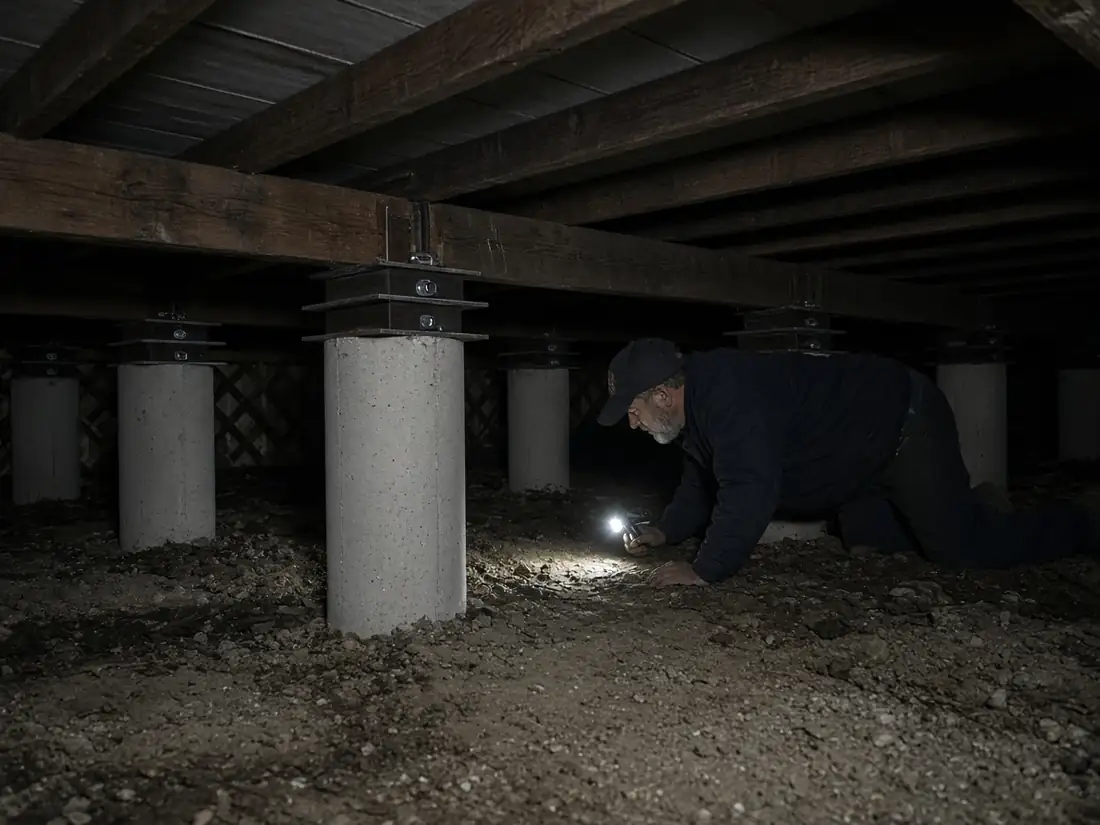
Identify the construction before naming the repair
Central Lubbock and the Tech Terrace area include older housing and pier and beam homes, with projects often using ZIPs 79410 and 79413. Not every house has a crawlspace. Check the actual building and any later additions rather than using a neighborhood label as a foundation diagnosis.
Raised floors can hide mixed repair generations: original framing, sistered joists, replacement supports and later plumbing. Ask the inspector to distinguish sound older work from active defects. A floor that slopes gently is different from a soft section that no longer carries weight properly.
Make crawlspace access part of the visit
Locate the access opening and explain any low clearance before scheduling. Stored material, ducts and insulation may block a useful inspection. Ask which areas were reached and request photographs of damaged members. No report should imply that concealed framing was inspected when access was impossible.
Look for leaking lines, wood deterioration, leaning supports and poor beam connections. Moisture can affect both framing and the clay below individual pads. A leveling proposal should state whether damaged wood and moisture sources will be addressed before the floor is adjusted.
Plan around older finishes and utilities
Plaster, tile, built-ins and old plumbing may react when the house is lifted. Discuss realistic limits and photograph existing damage before work starts. The goal may be stable support and improved alignment rather than a perfectly flat floor. Ask what would cause the crew to pause a lift.
Broad 2026 planning estimates for pier and beam repair are about $3,000–$15,000 or more, not quotes. Extensive joist and beam replacement can go higher. Clarify allowances for plumbing, electrical coordination, insulation removal, access repairs and finish work so a modest support bid is not mistaken for full restoration.
Preserve useful history and control future moisture
Share previous inspection reports, old support plans and any known drain repairs. Mature landscaping, changed yard grades and added hardscape can affect runoff. Have the pro explain where water currently goes and what practical maintenance will protect the repaired supports.
We provide free connections to independent local pros and do not repair homes. You choose the contractor and authorize paid work directly. Keep a final support diagram and framing photographs; those records are especially useful when future owners cannot easily see the repaired areas beneath the floor.